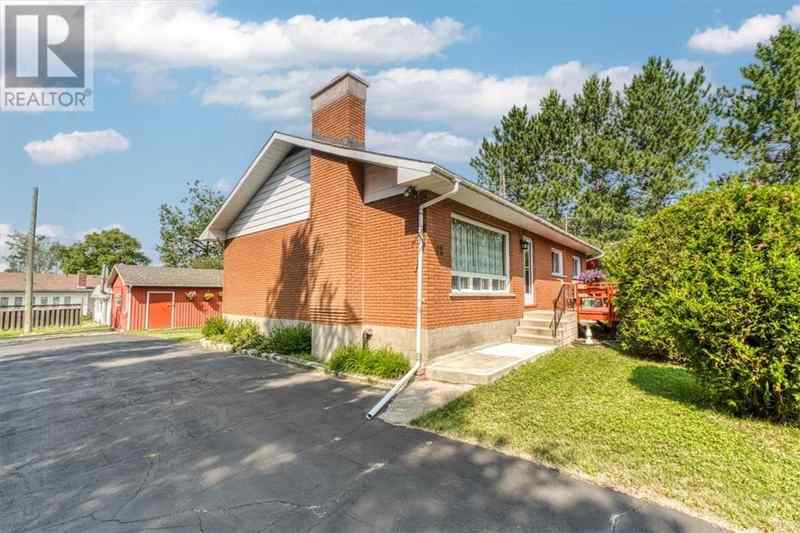
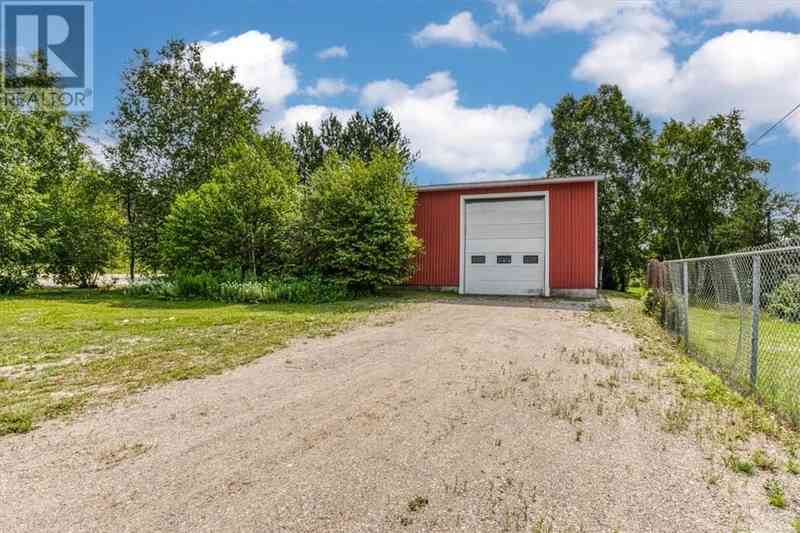
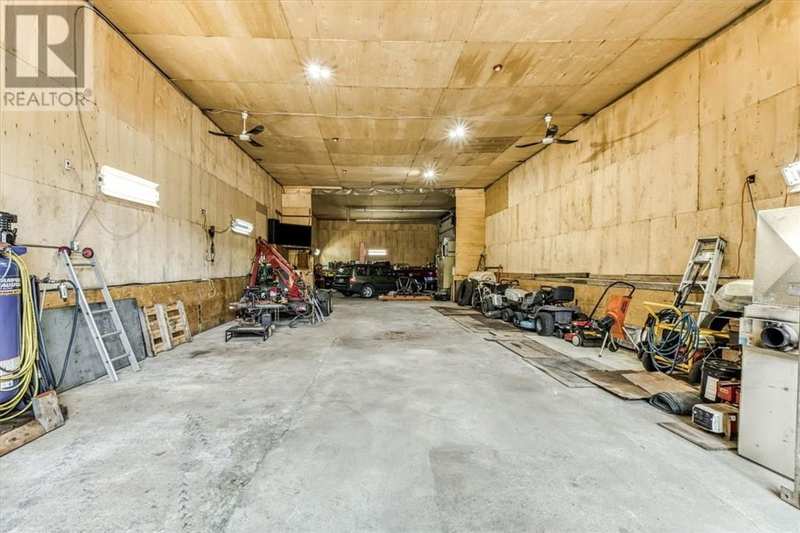
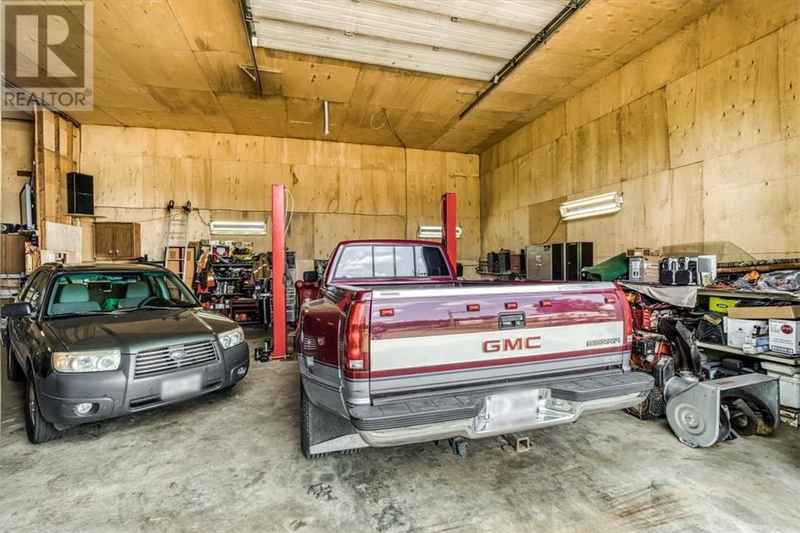
3 Bedroom Brick Bungalow with 30' x 90' Garage
95 Dufferin Street, Cartier, ON P0M 1J0
For Sale
Property Details
House
Rural
3
1.5
1268
just under 1 acre
Description
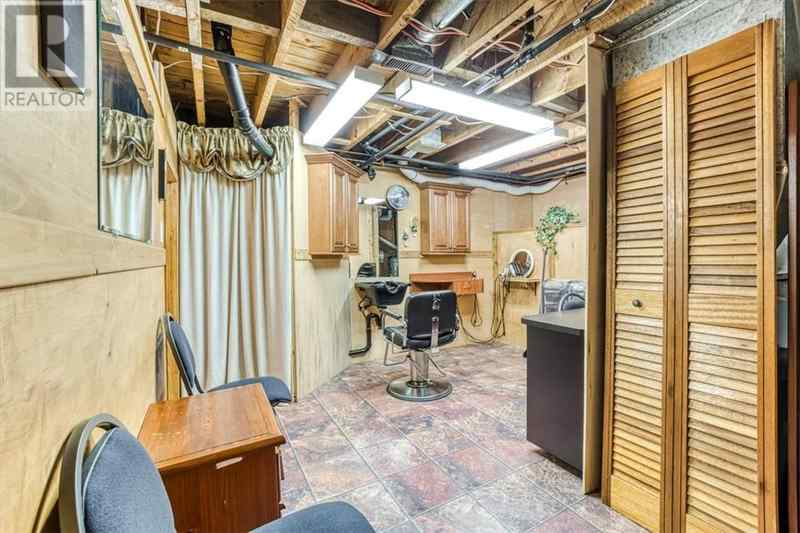
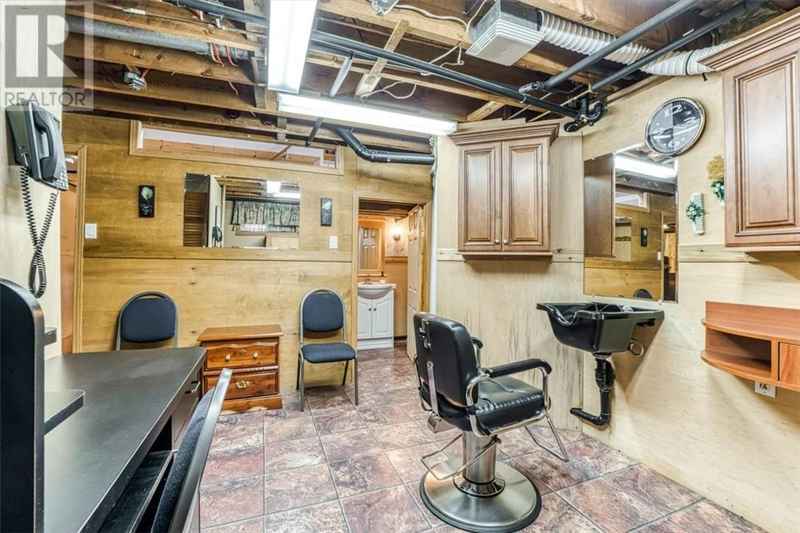
This charming home has even more to offer including a unique opportunity to earn extra income! In the basement, you'll find a small hair salon set up, complete with laundry area, and powder room, perfect for a home-based business or side hustle.
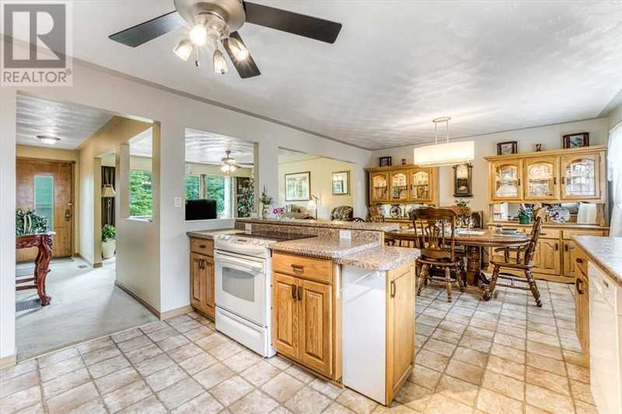
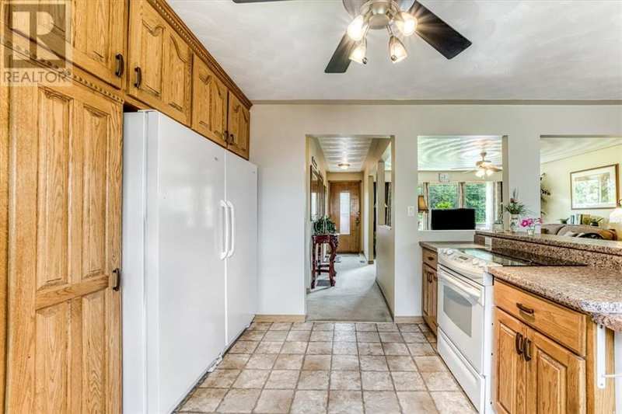
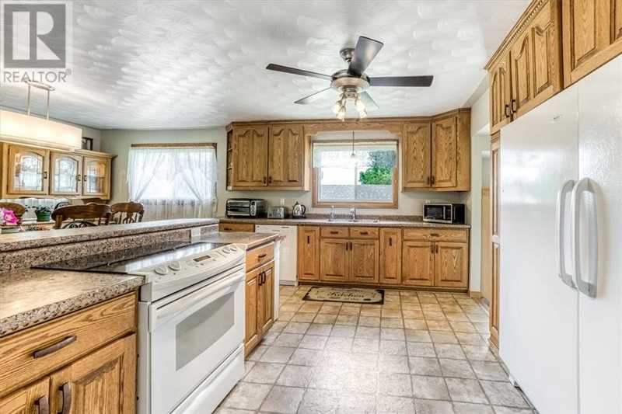
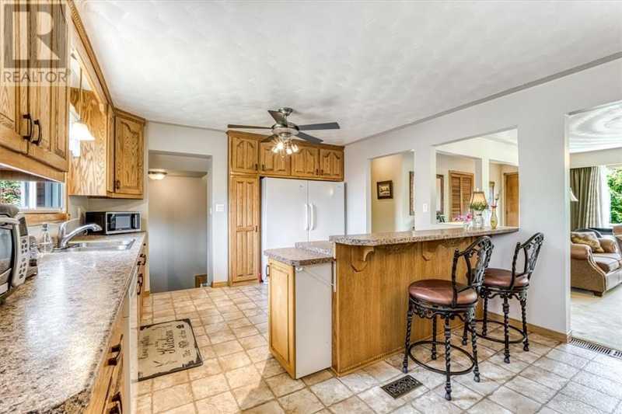
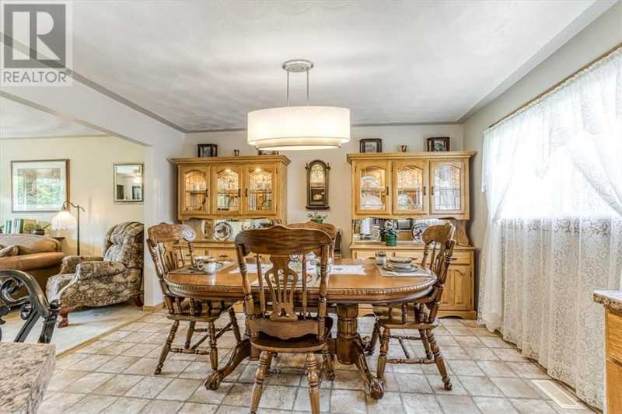
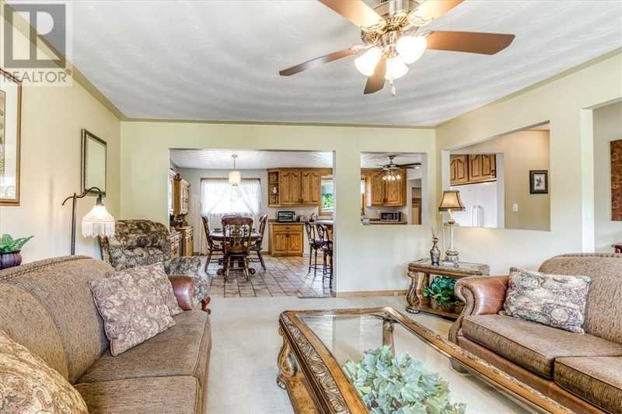
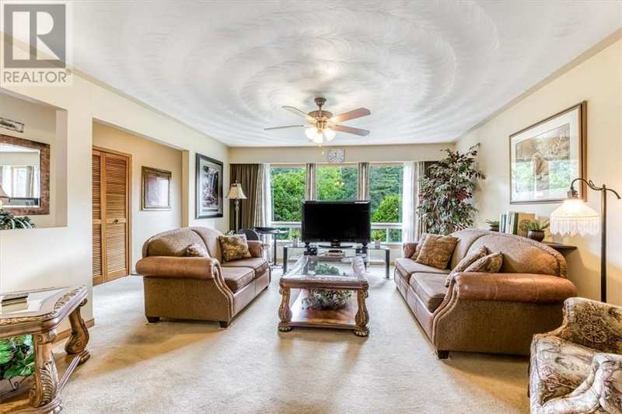
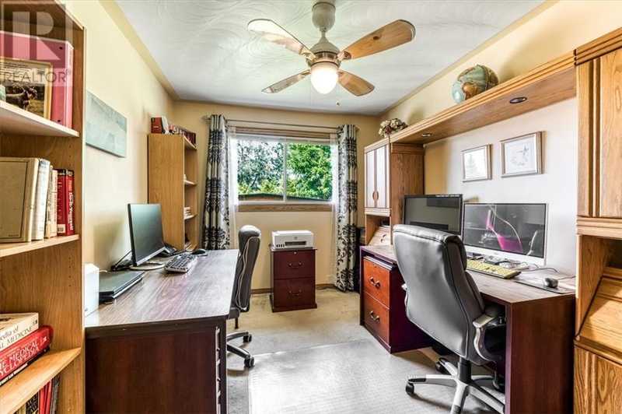
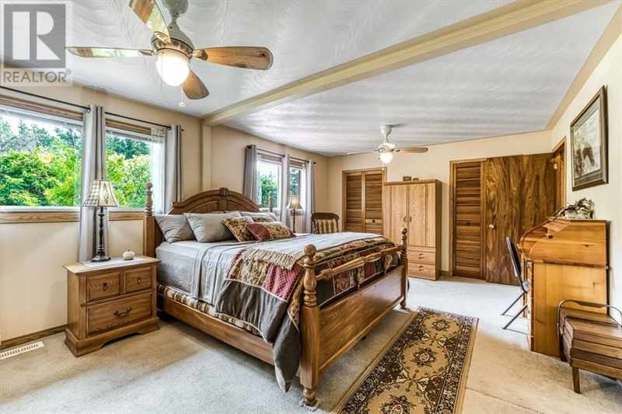
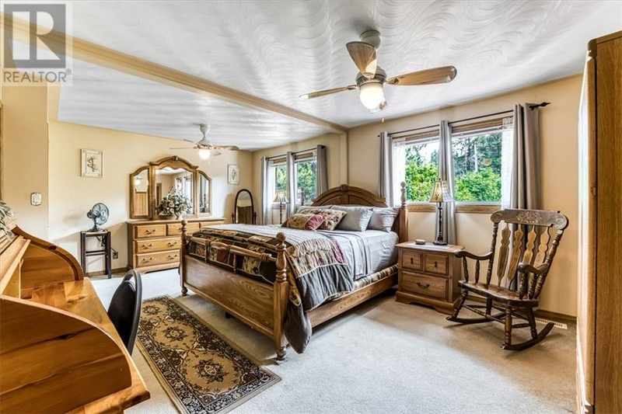
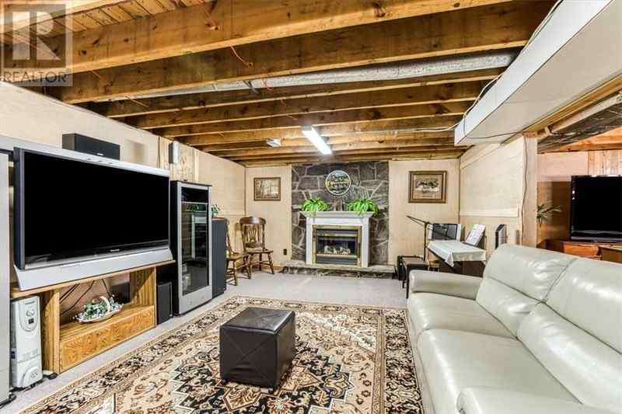
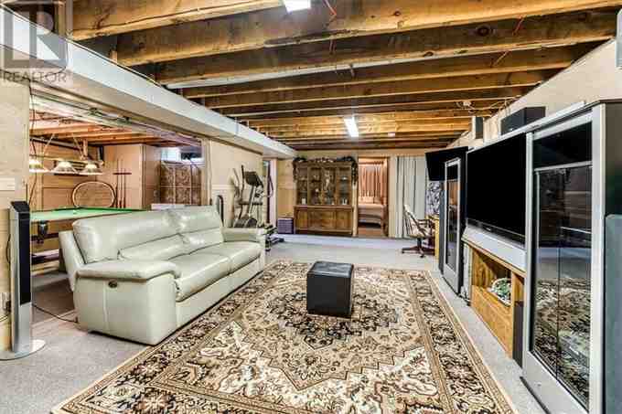
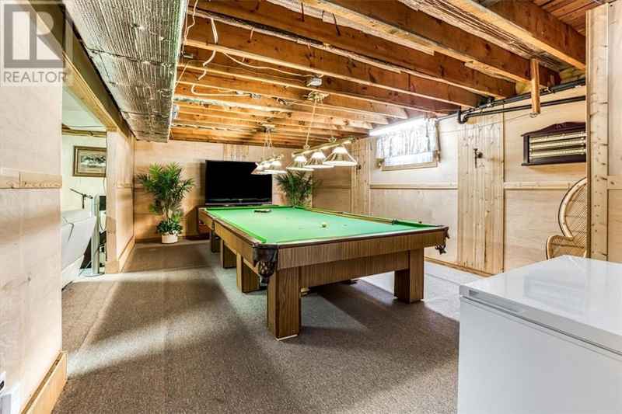
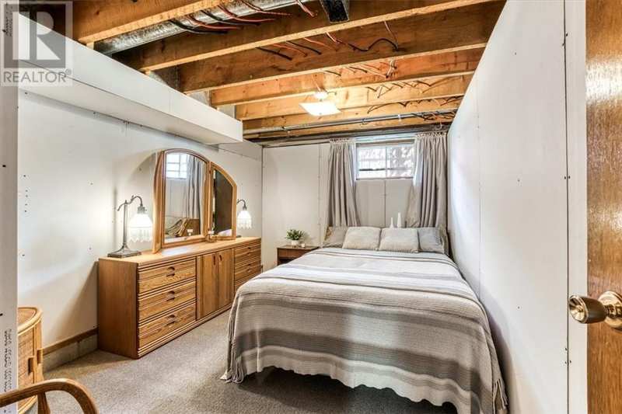
The home itself is immaculate and lovingly maintained, showing pride of ownership throughout. Originally a 3-bedroom layout, the main floor now offers 2 spacious bedrooms, including a luxurious primary with space for a king-sized bed, multiple dressers, and room for a sitting area. The open-concept layout flows beautifully into the custom solid oak kitchen, complete with a large island and a side-by-side fridge/freezer combo. The full basement also has a snooker table room, a separate large family room, and another bedroom.
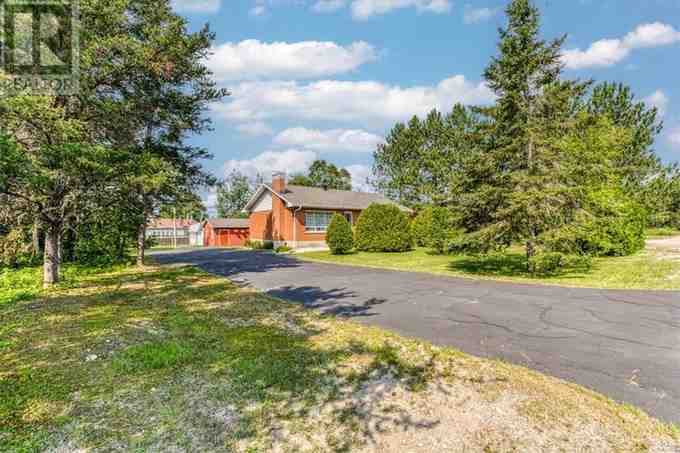
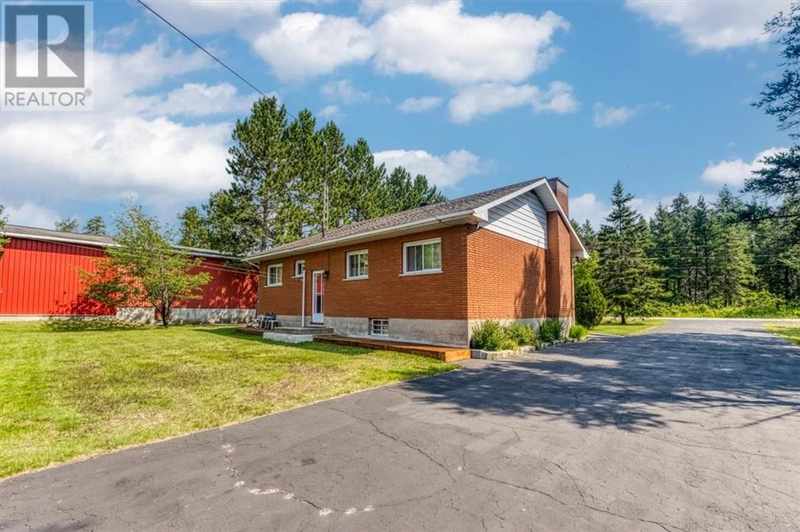
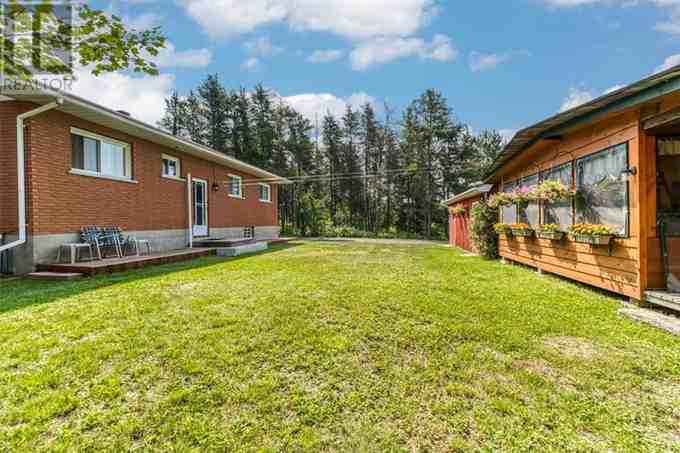
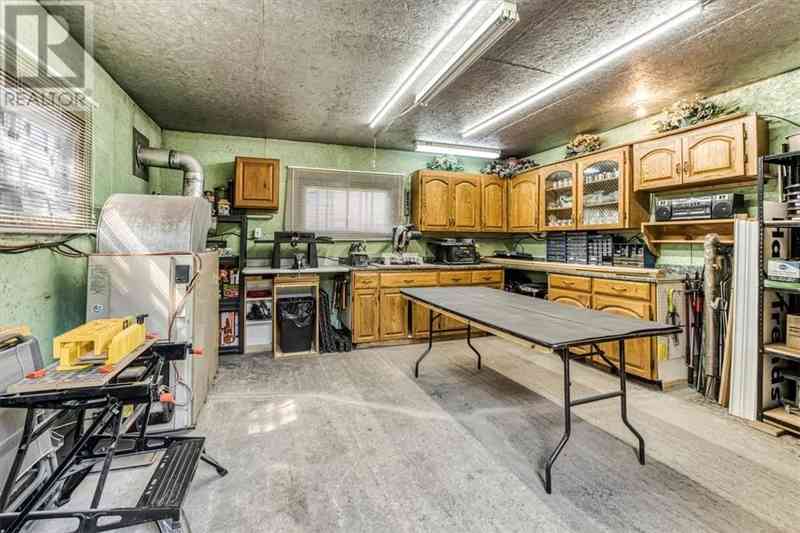
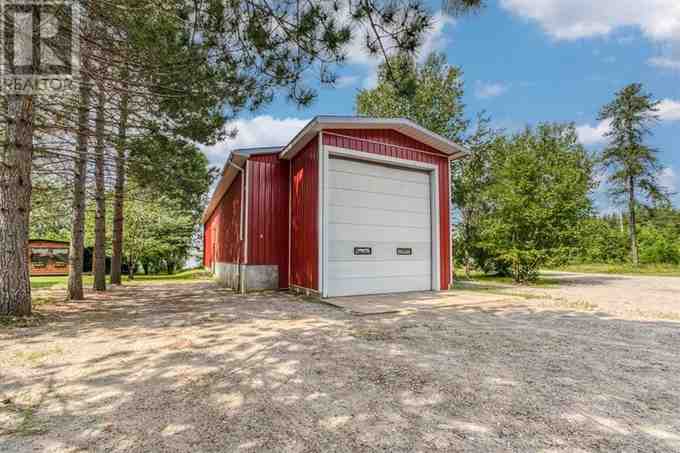
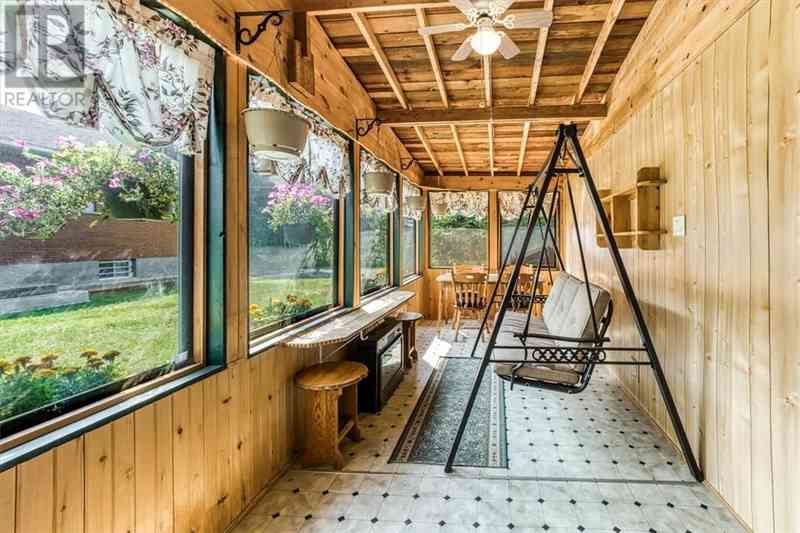
Outside, you’ll love the charming Muskoka style sun-room, fully wired and heated, perfect for relaxing summer nights, card/board games, or cozy gatherings. More features include: a triple paved driveway with room for multiple vehicles, heated workshop with hydro for the woodworker or handyman, and a bonus corner vacant lot next door included!!! This gives you a total frontage of 250' with a depth of 120'. Close to quad & snowmobile trails, fishing spots, and outdoor adventure. This is a must-see property that truly has it all, space, functionality, character, and location. Don’t miss your chance to own this incredible package! Call now for your personal tour of this home!
Additional Notes
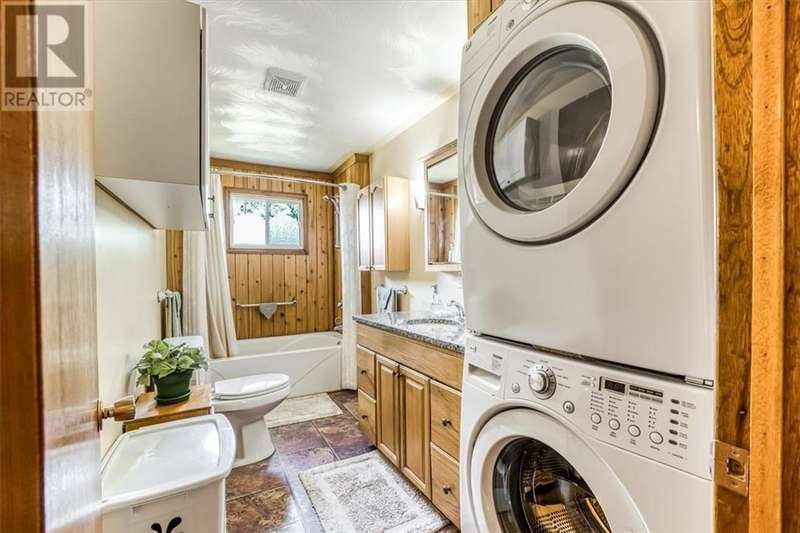
- relocated toilet in upstairs bathroom, new paint, granite counter top, re-sanded and sealed cedar shower 2026
- relocated laundry to hair salon in a side-by-side arrangement, added a new laundry tub 2026
- reconfigured hair salon to accommodate added laundry area 2026
- chimney was re-capped in 2025
- new poured cement walkway in front of house 2025
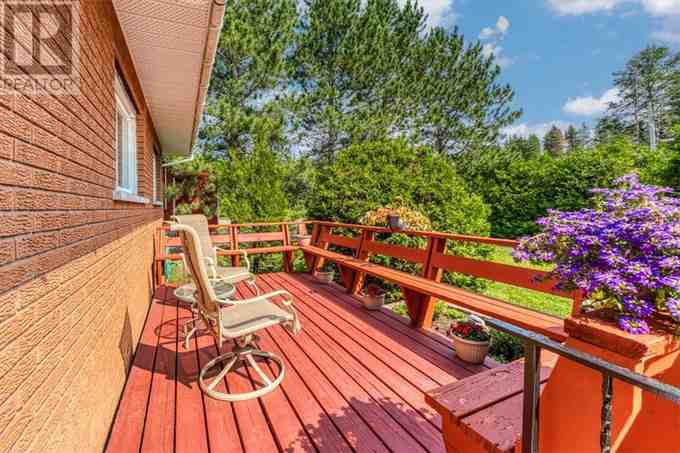
- wooden walkways redone with pressure-treated wood in back of house 2025
- triple-paved driveway at house re-sealed 2025
- new oil tank in house 2023
- added wall cabinets in Muskoka style sun-room 2025
- new exterior front and back doors on house 2026
- all new triple-pane windows in house 2026
- new double-pane windows in work-shed 2026
Features & Amenities
Construction Details
Asphalt Shingles
10 years
Concrete Block
Brick
Utilities
Oil
Window Units
200 Amp
Private Well
Septic System
Lot & Parking Details
250 ft
120 ft
Double Lane
Asphalt
10
Garage Details
Detached
3+-Car
2,700
Heated
Two oversized doors
Two electric door openers
2 ceiling fans
15’ ceiling
Workshop space
Interior Features
Dishwasher
Ceiling fans
Electric fireplace
Exterior Features
Landscaped
Mature trees
Front deck
Heated Work shed
Sun-room (has hydro)
Property Tax
$939.13
Property Documents
Combined Floorplans (1 PDF, 5 pages).pdf
PDF • 0.2 MB
Download Combined Floorplans (1 PDF, 5 pages).pdfContact About This Property
Cheryl
Property Contact
Property Location
95 Dufferin Street, Cartier, ON P0M 1J0 (Precise location set)
Property Posted
April 30, 2026