Private 5 Acre Retreat w/Elevated Long Lake View
2030 Sunnyside Road, Sudbury, ON P3G 1H8
For Sale

Property Details
House
Rural
3
2.0
2,480
5.0
2006
Description
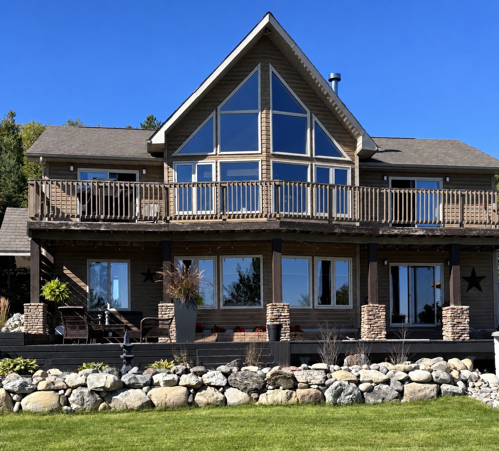
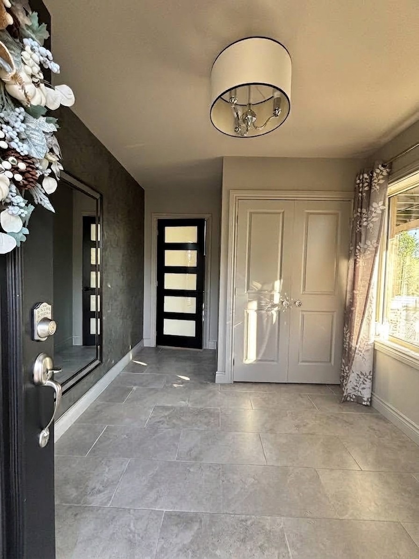
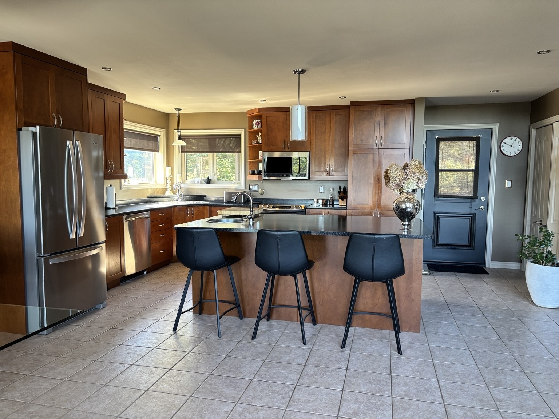
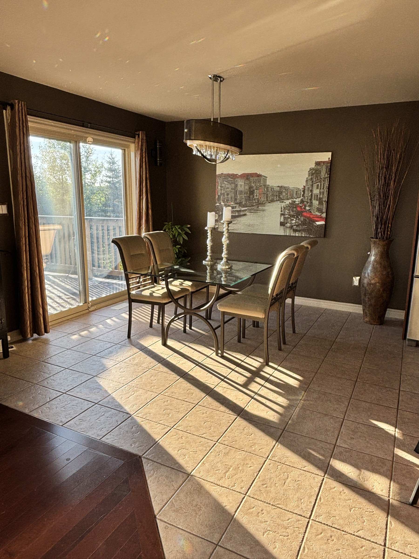
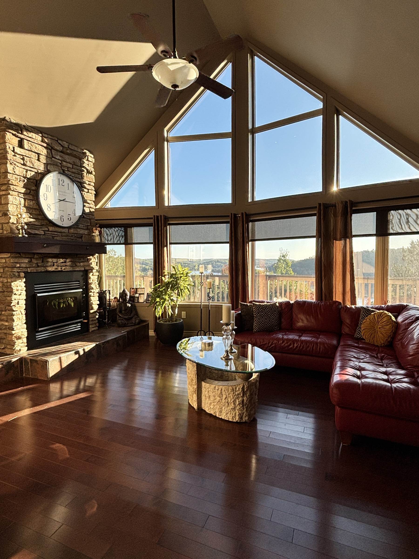
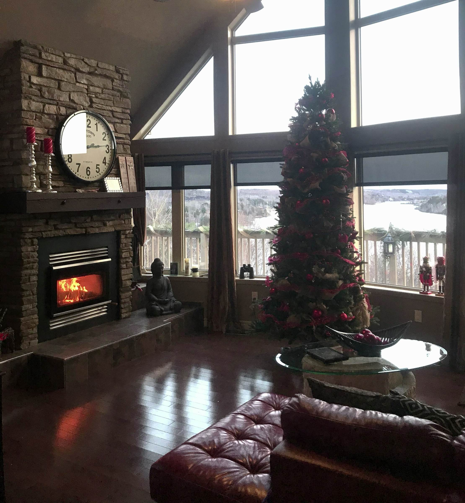
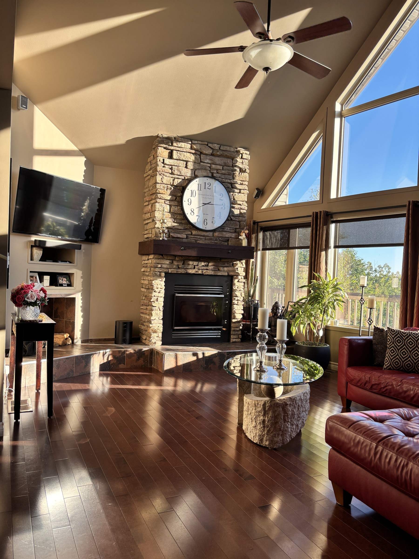
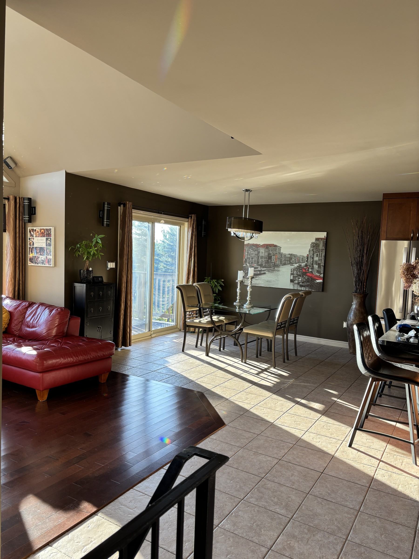
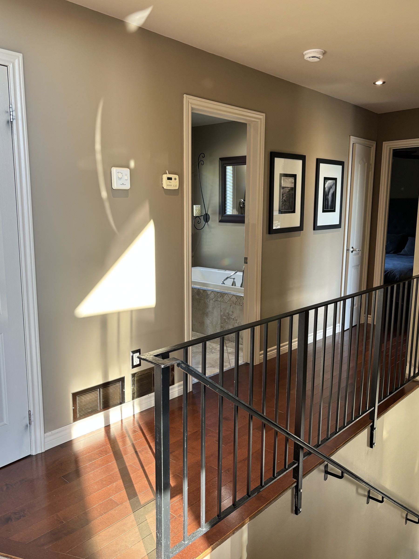
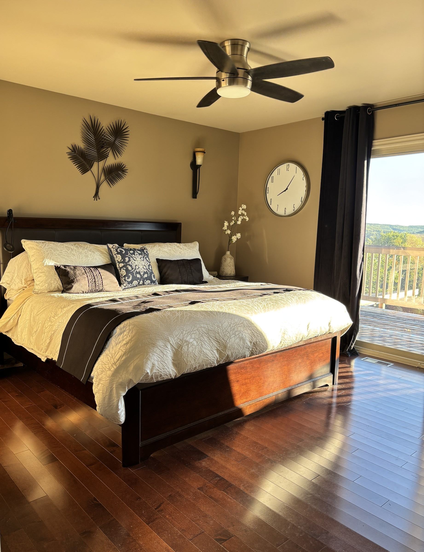
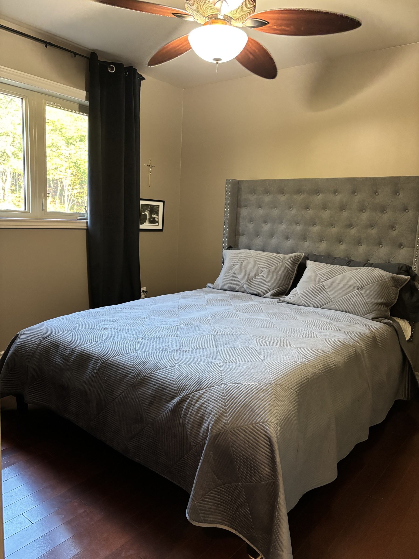
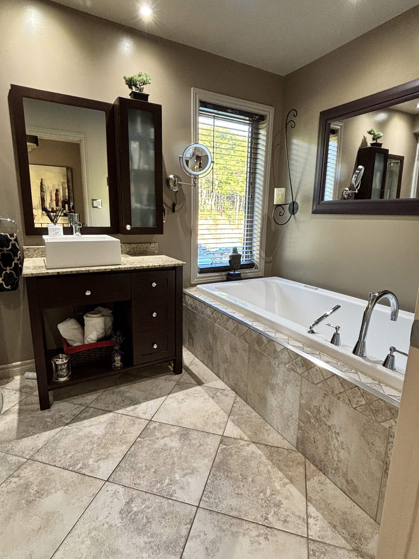
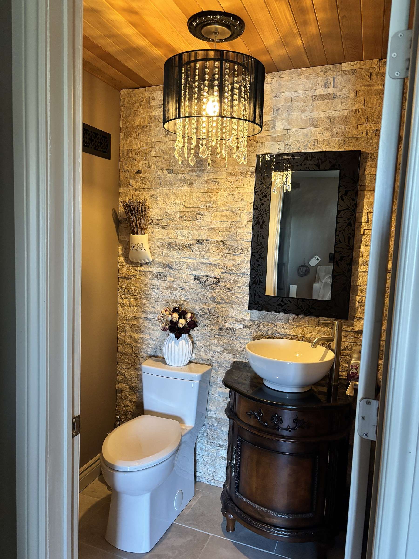
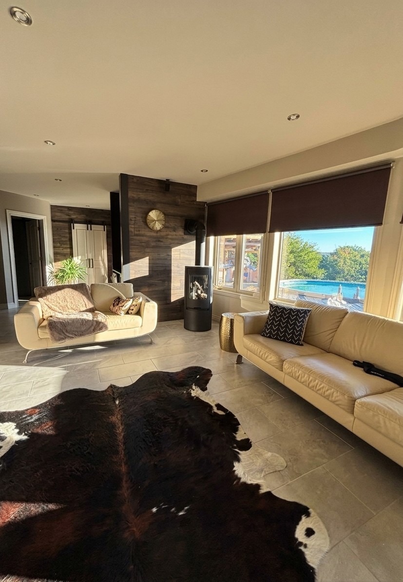
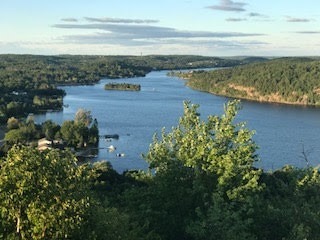
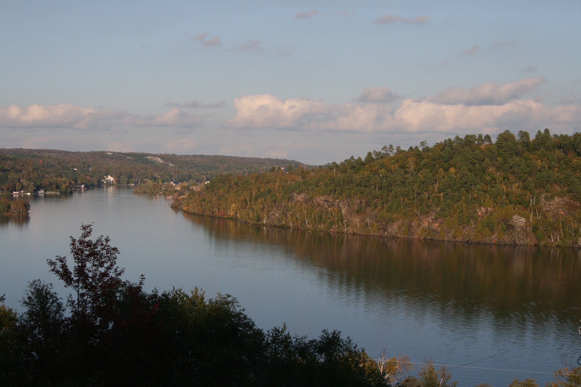
Built in 2006 over two levels, the home features 2+1 bedrooms and 2 bathrooms, with hardwood and ceramic flooring throughout. The upper level is defined by its cathedral ceiling and dramatic wall of windows framing the elevated Long Lake views. A wood-burning RSF fireplace anchors the living area, while the open kitchen and dining spaces connect naturally with the home's extensive outdoor living areas.
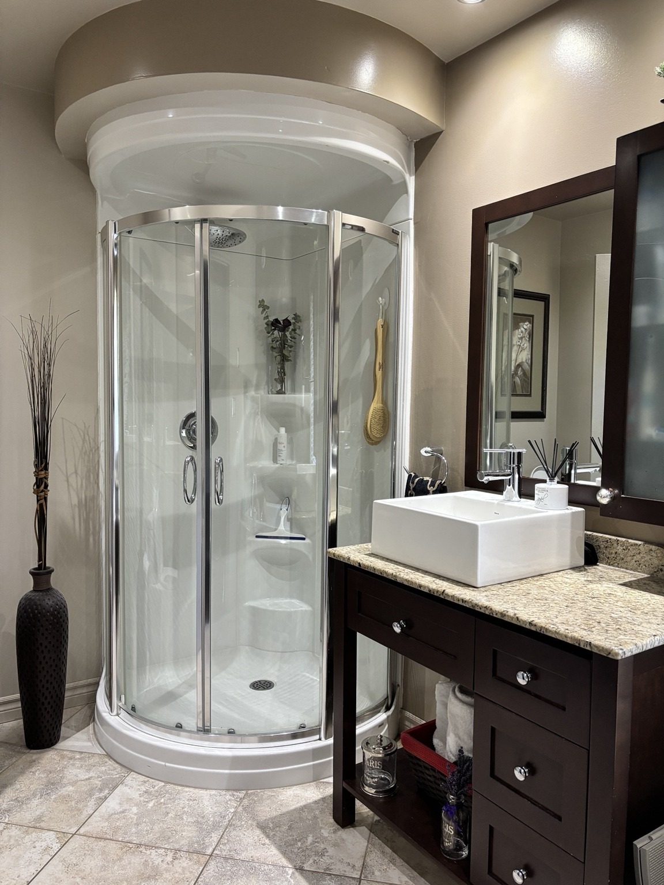
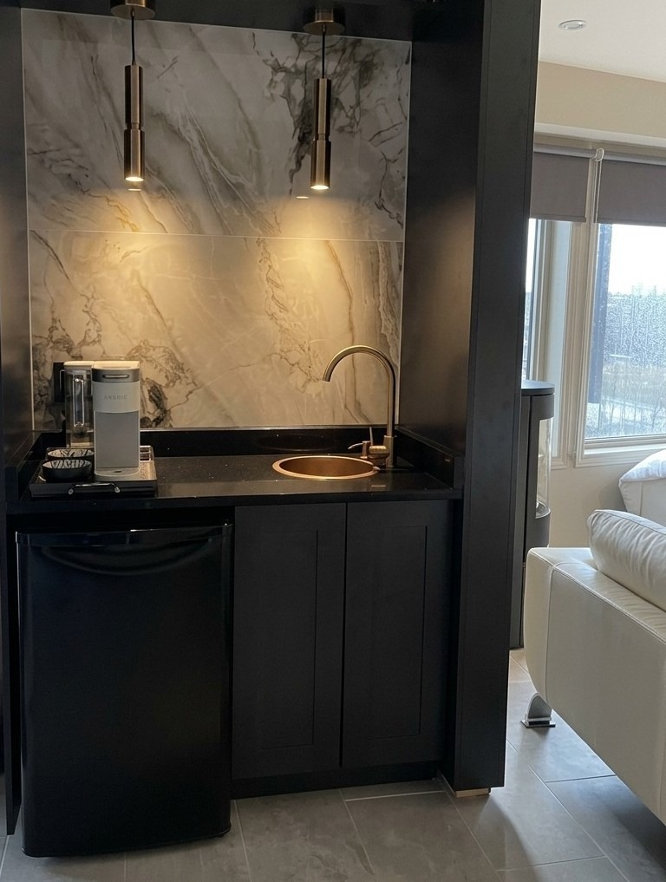
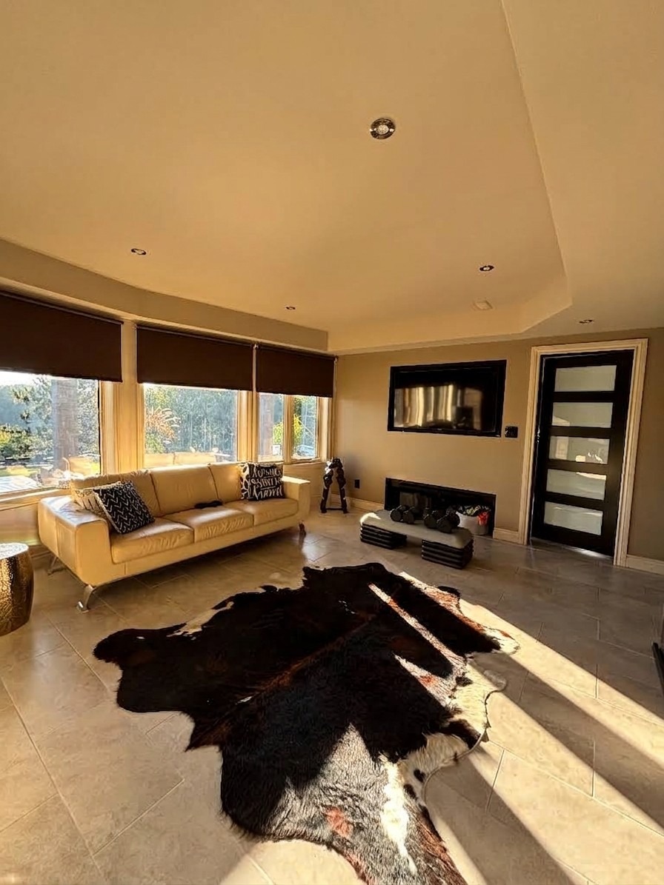
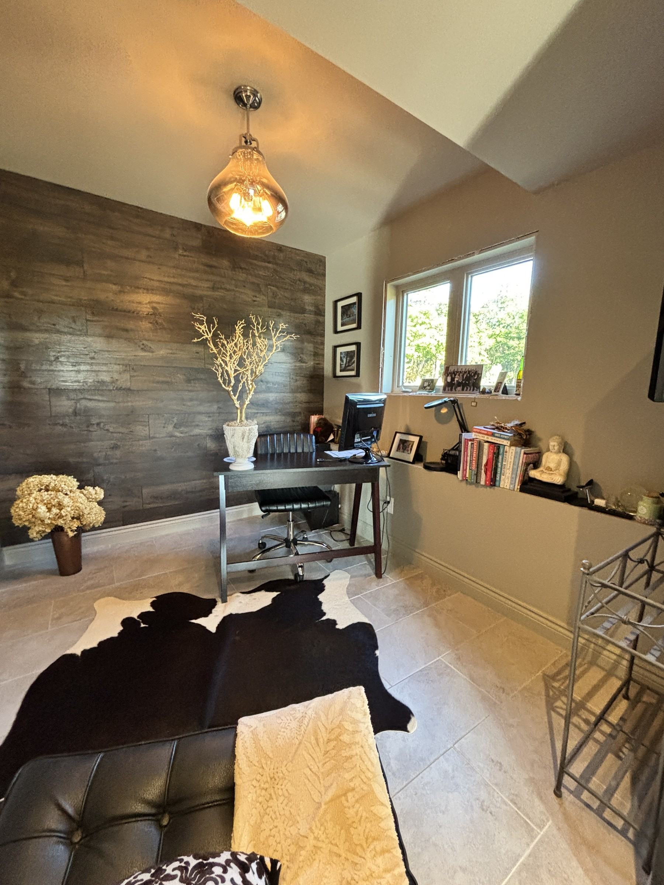
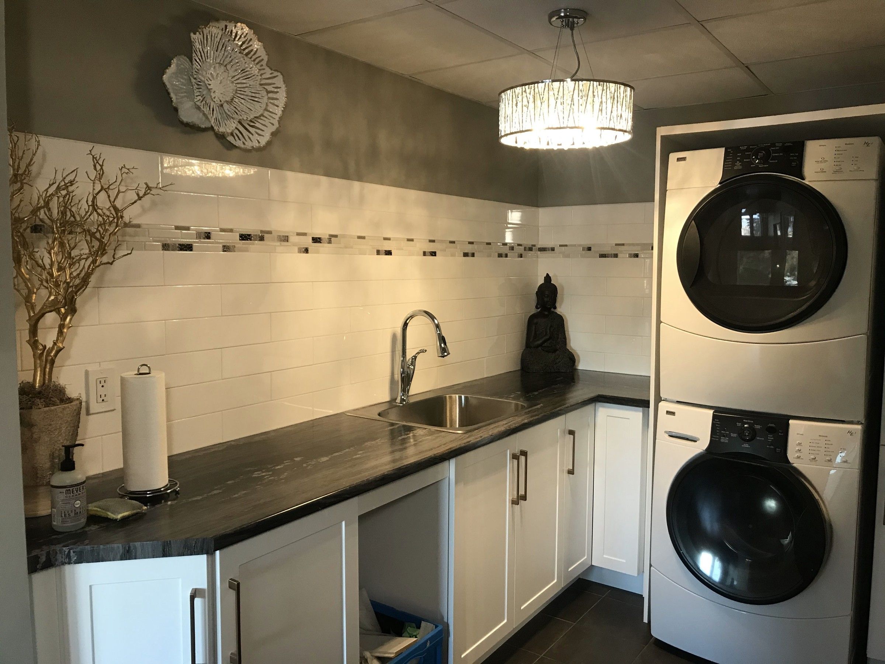
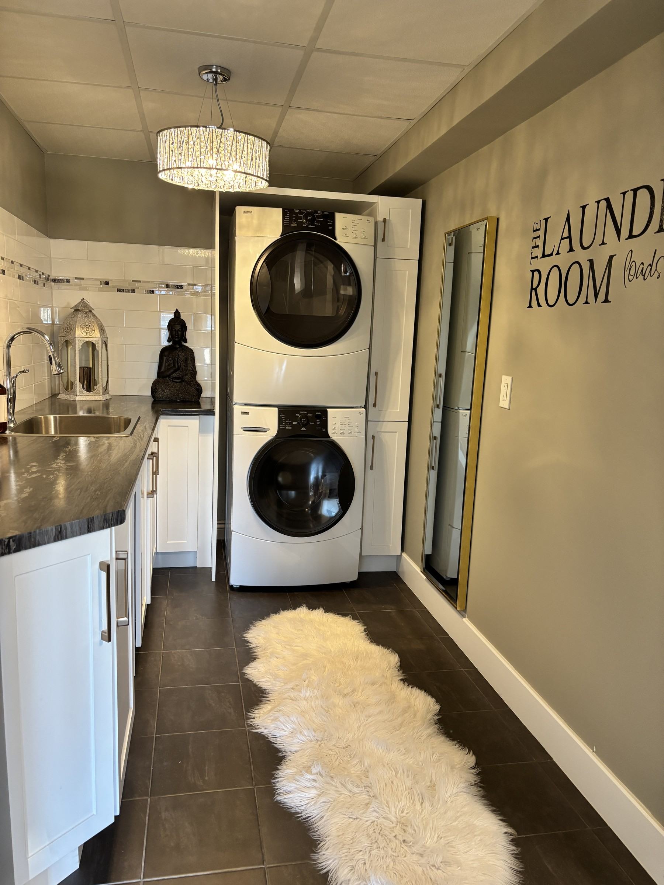
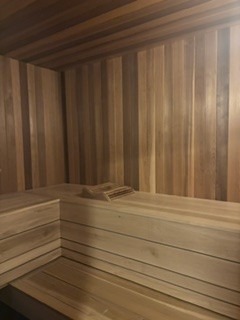
The walkout lower level provides additional living space with a family/living room, third bedroom currently used as a home office, laundry room, coffee bar and storage area, bathroom, utility room, and private sauna and shower area. In-floor heating and a Regency propane fireplace add warmth and comfort to the lower level.
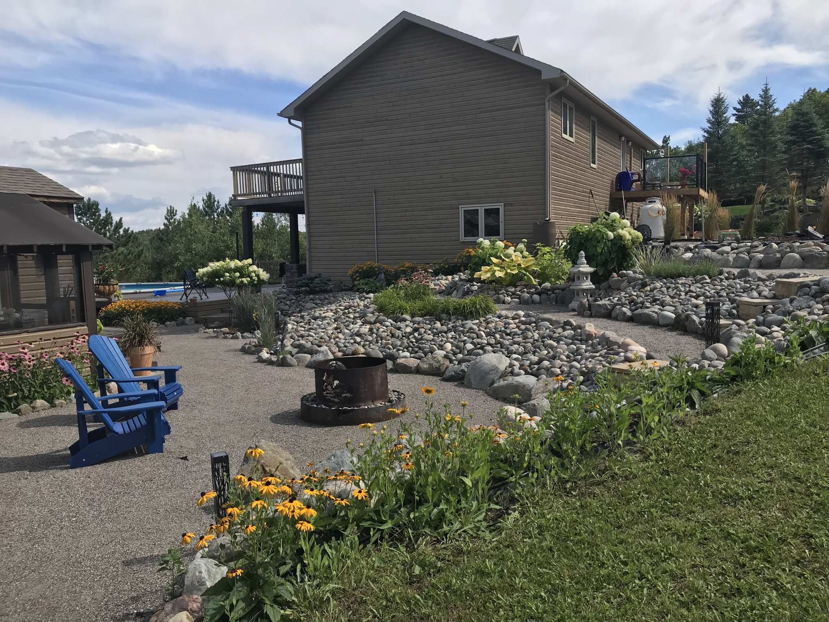
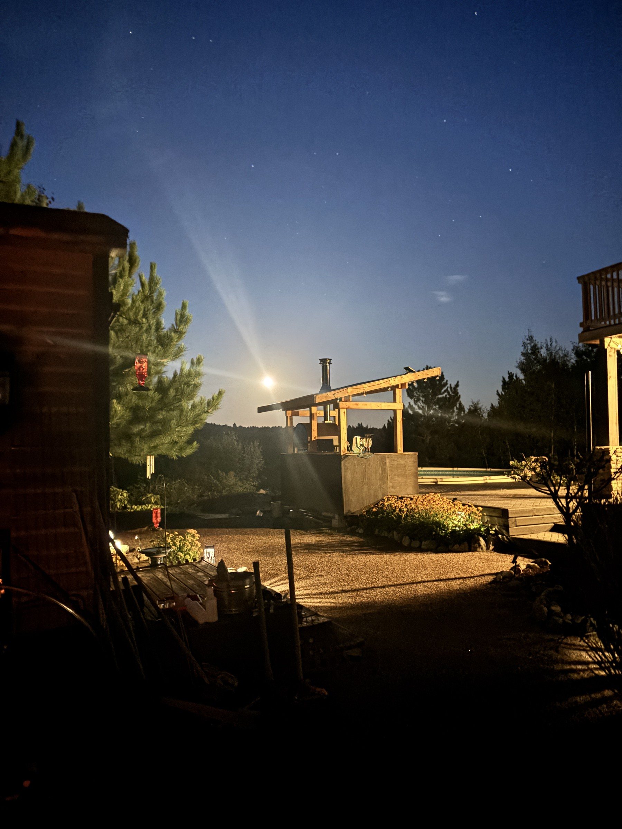
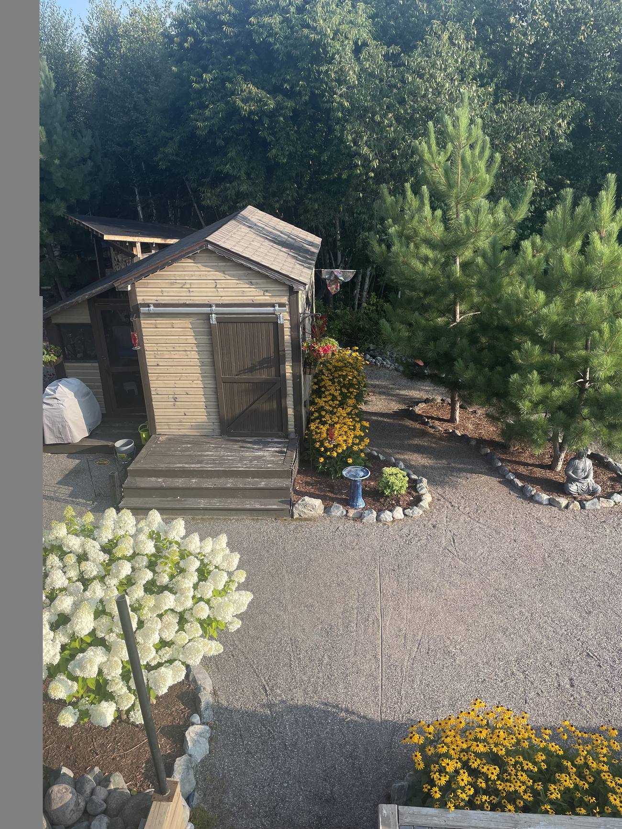
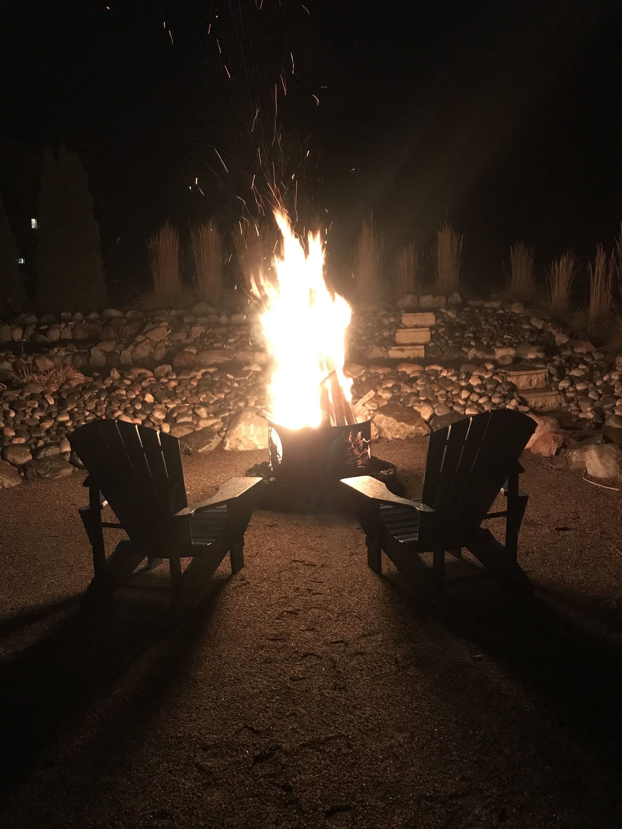
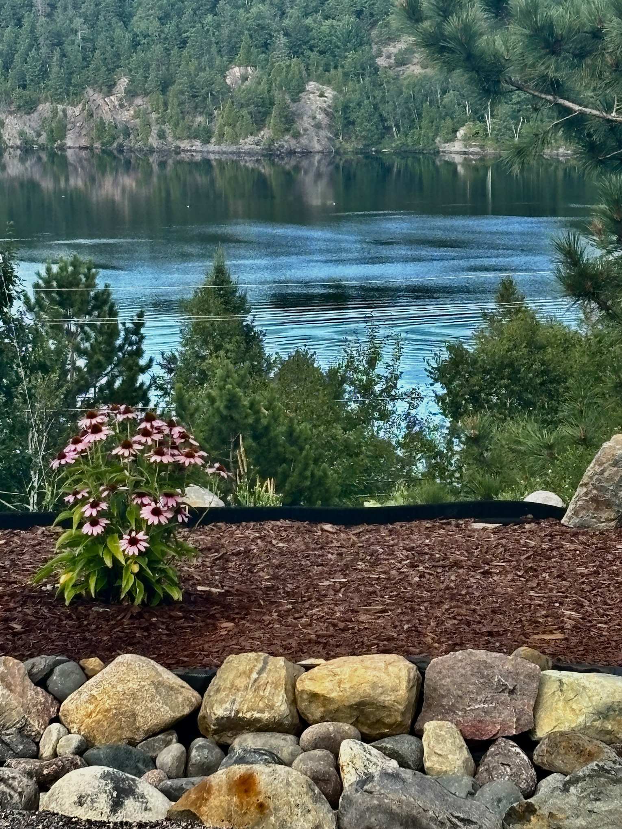
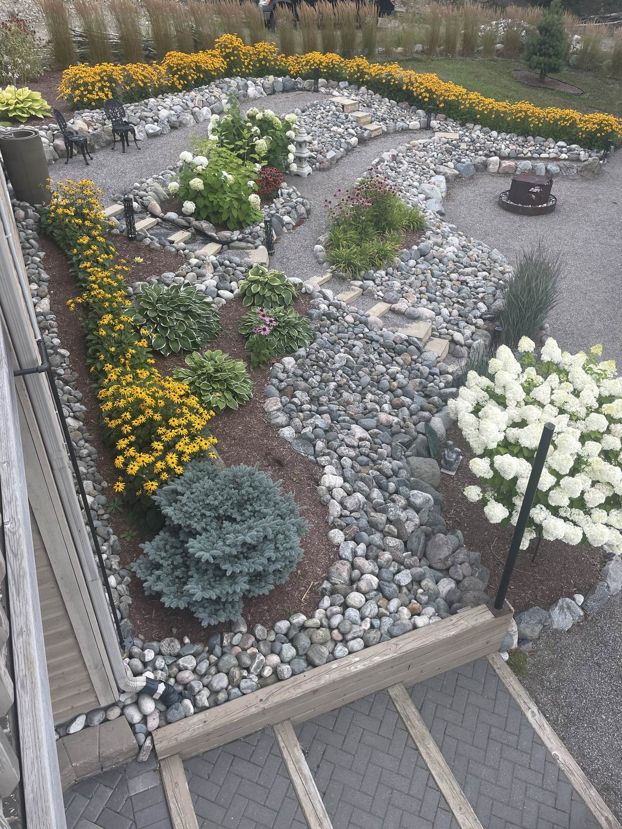
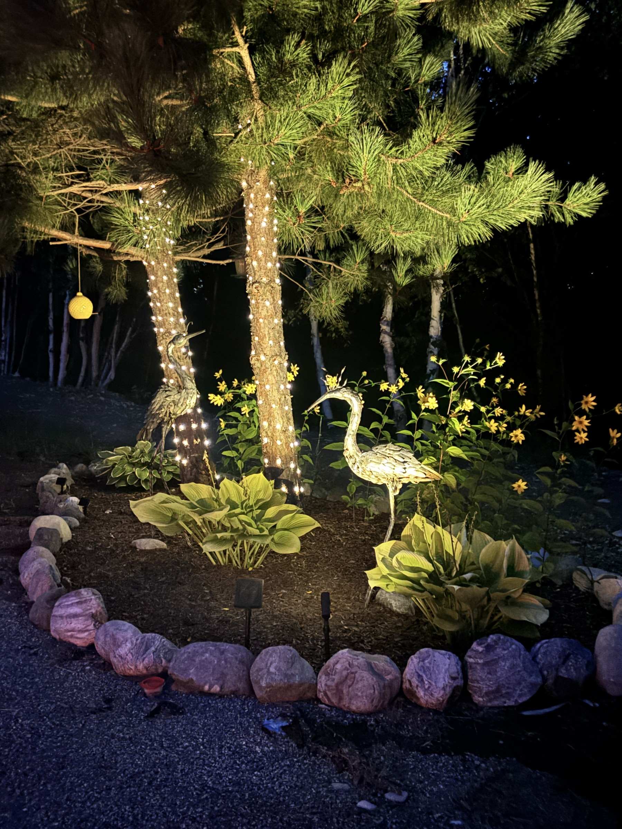
Outdoor living is a defining feature of the property. A substantial 52'×20' terrace provides extensive space for entertaining and features a wood-burning pizza oven. An upper 46'×10' wood deck overlooks Long Lake, while an additional rear deck looks onto the surrounding woods and greenery. The property also includes landscaped areas, perennial gardens, an outdoor firepit and storage sheds.
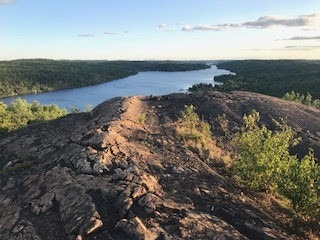
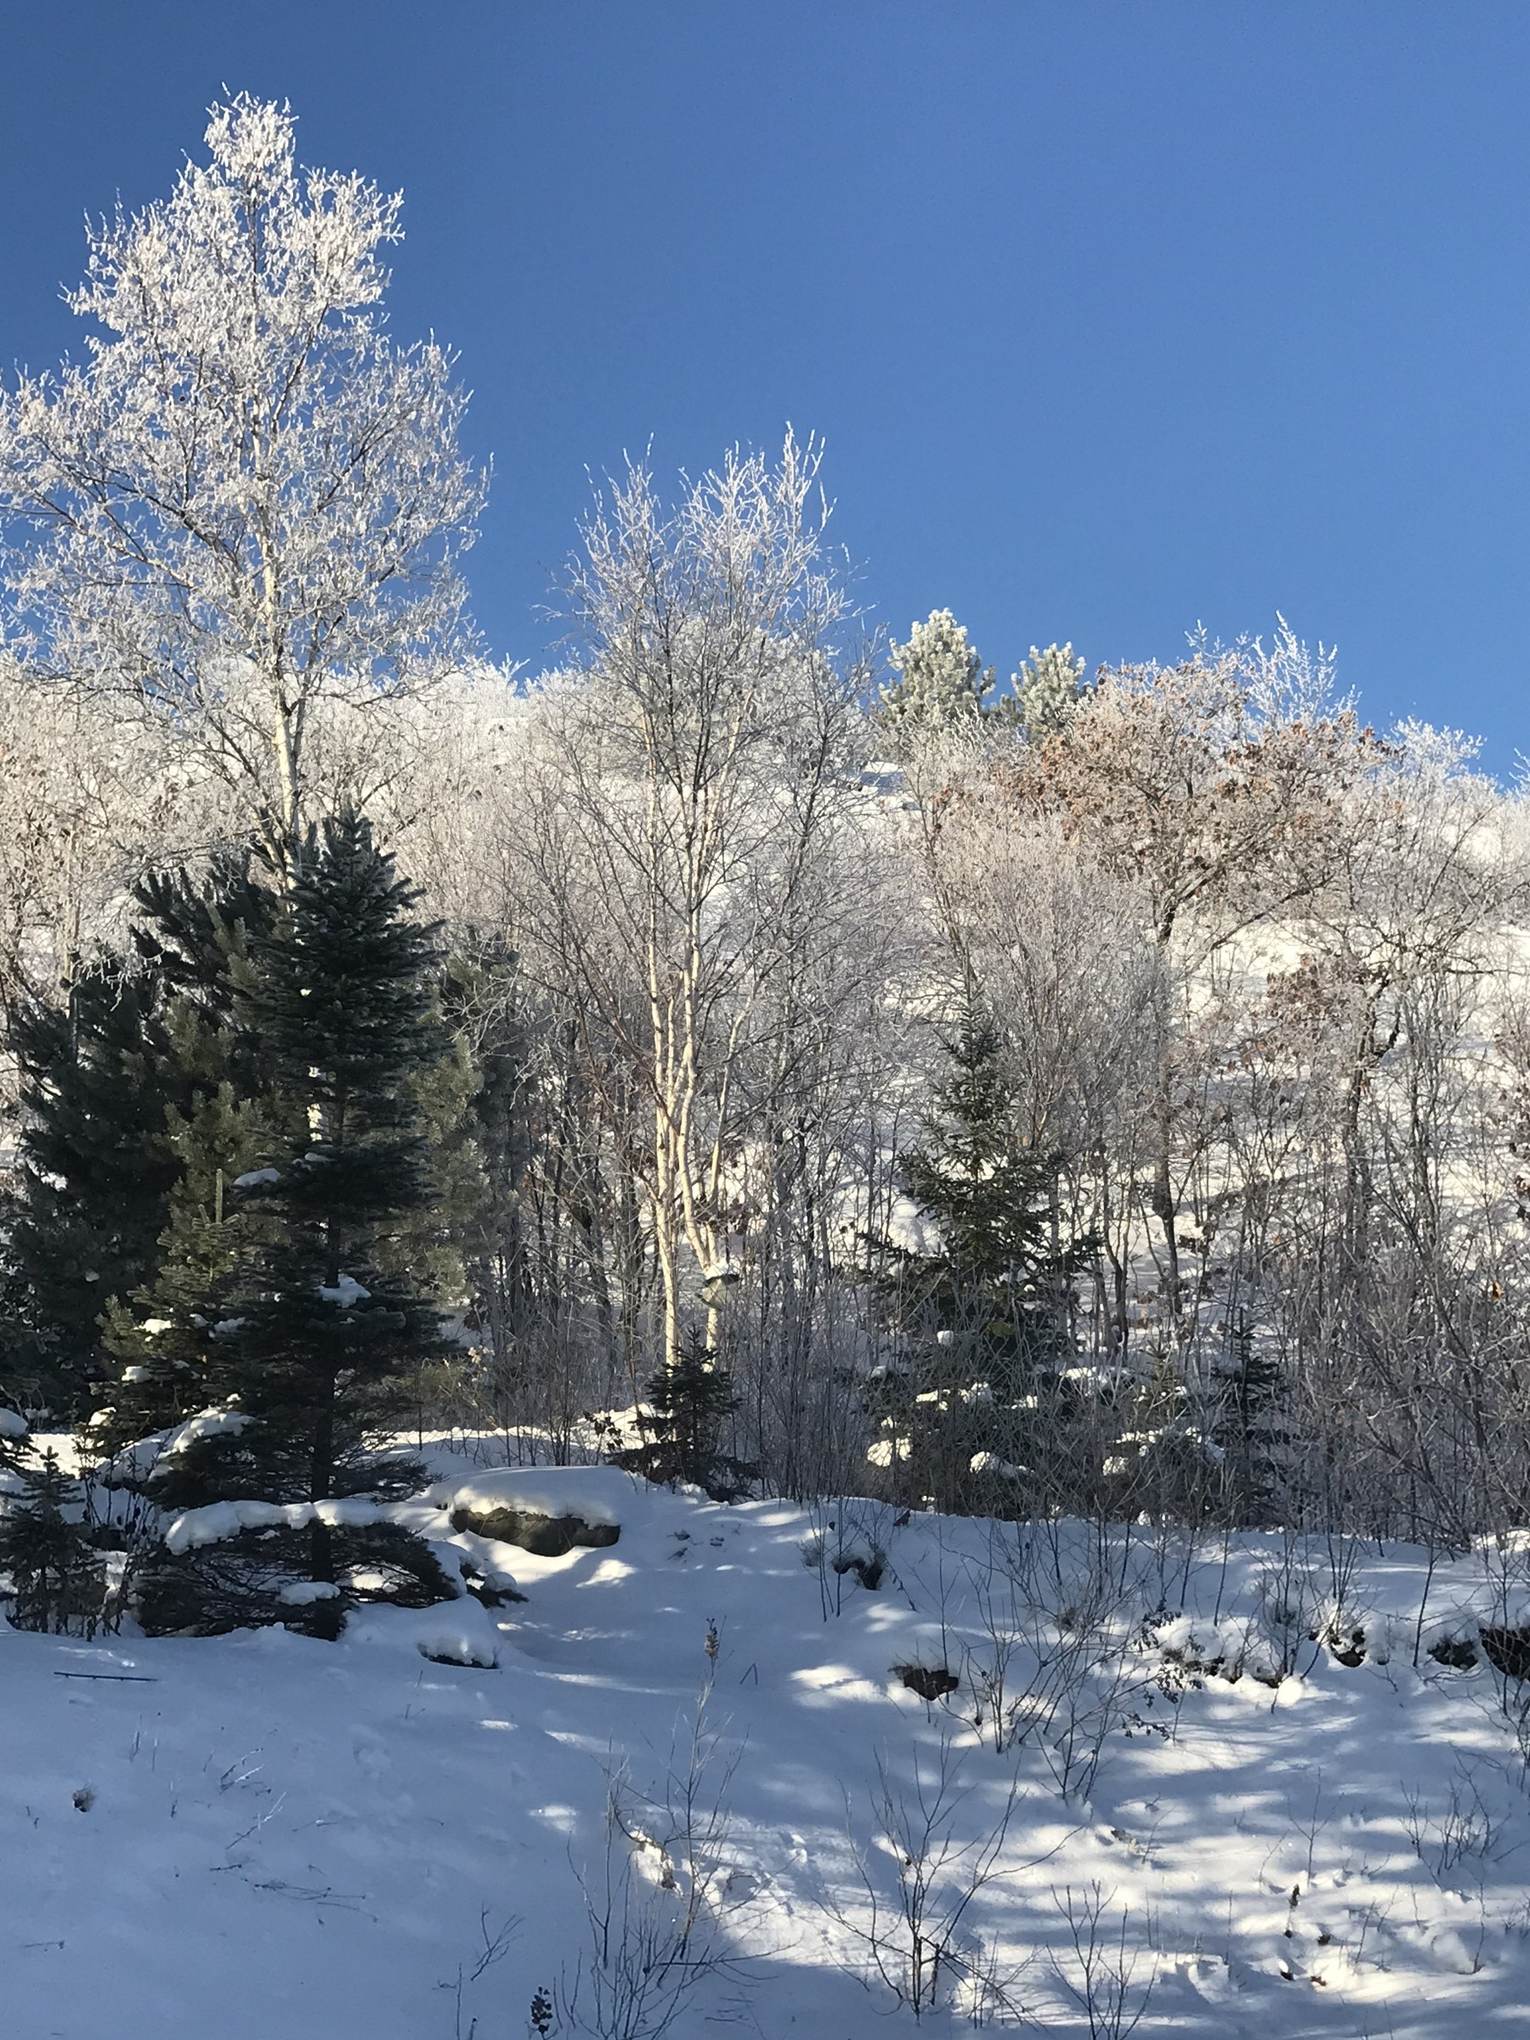
Approximately 30,000 sq. ft. of established residential grounds surround the home, offering substantial outdoor space and potential for future accessory uses, subject to applicable zoning, building, septic and other municipal approvals. The balance of the five-acre property transitions into natural Northern Ontario terrain with mature trees, rock ridge and elevation, native greenery and blueberry patches. At the upper portion of the acreage is a large flatter area providing another elevated vantage point over Long Lake.
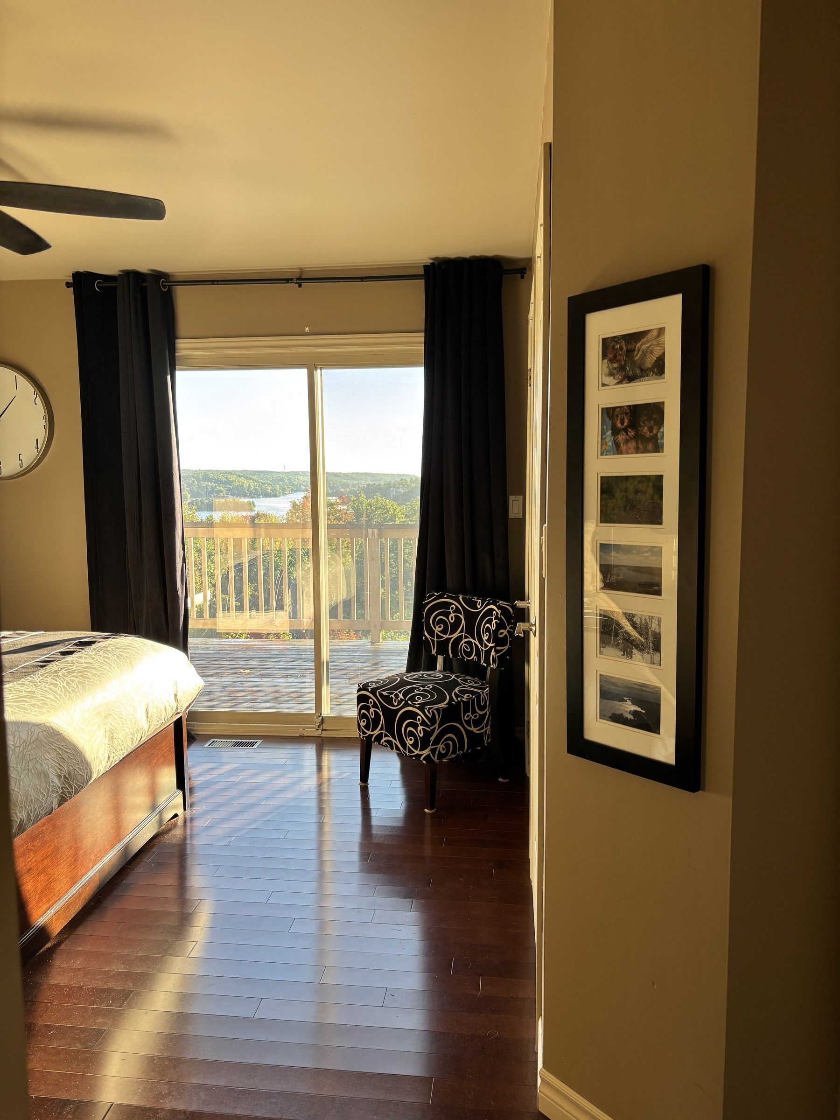
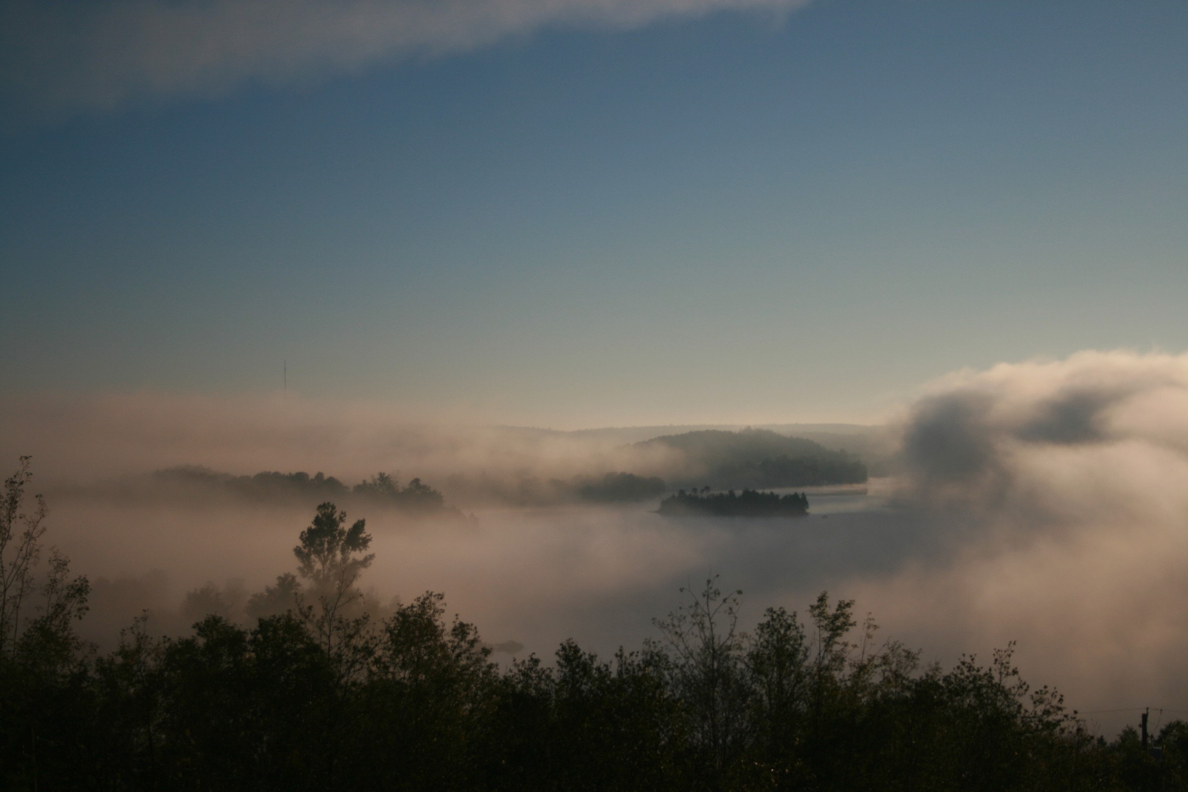
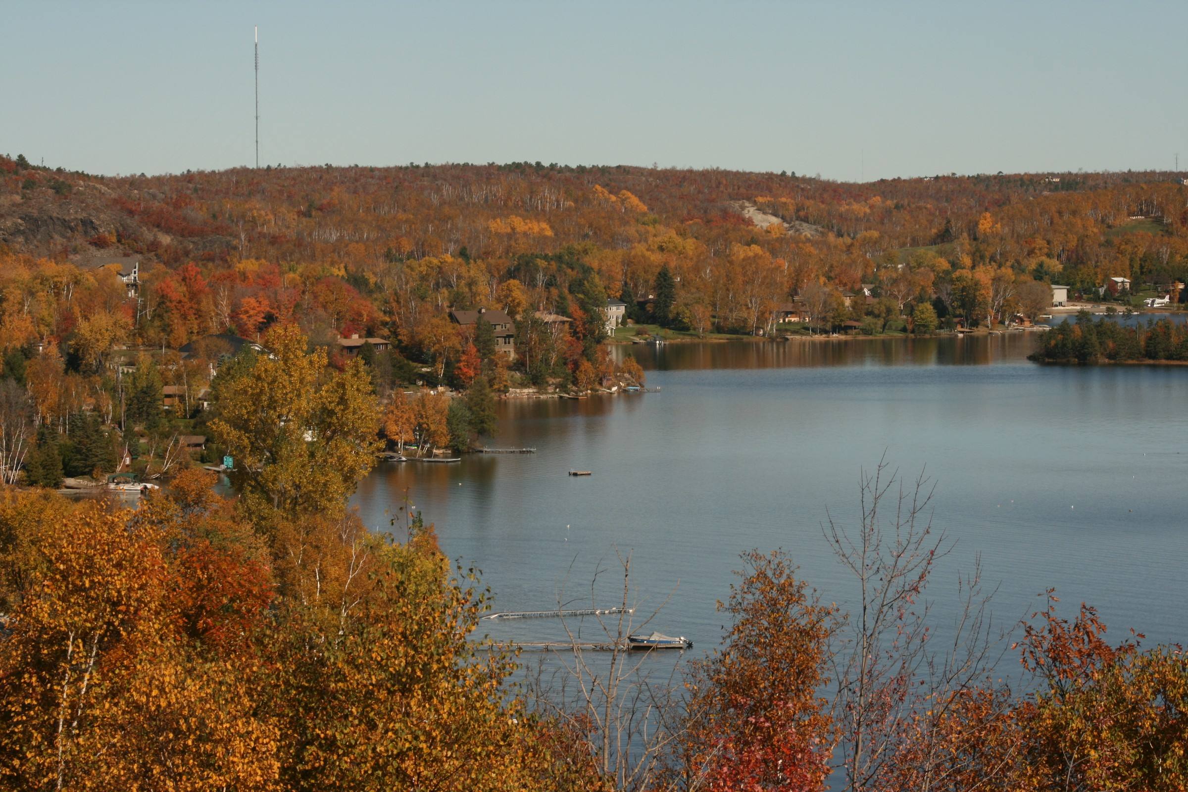
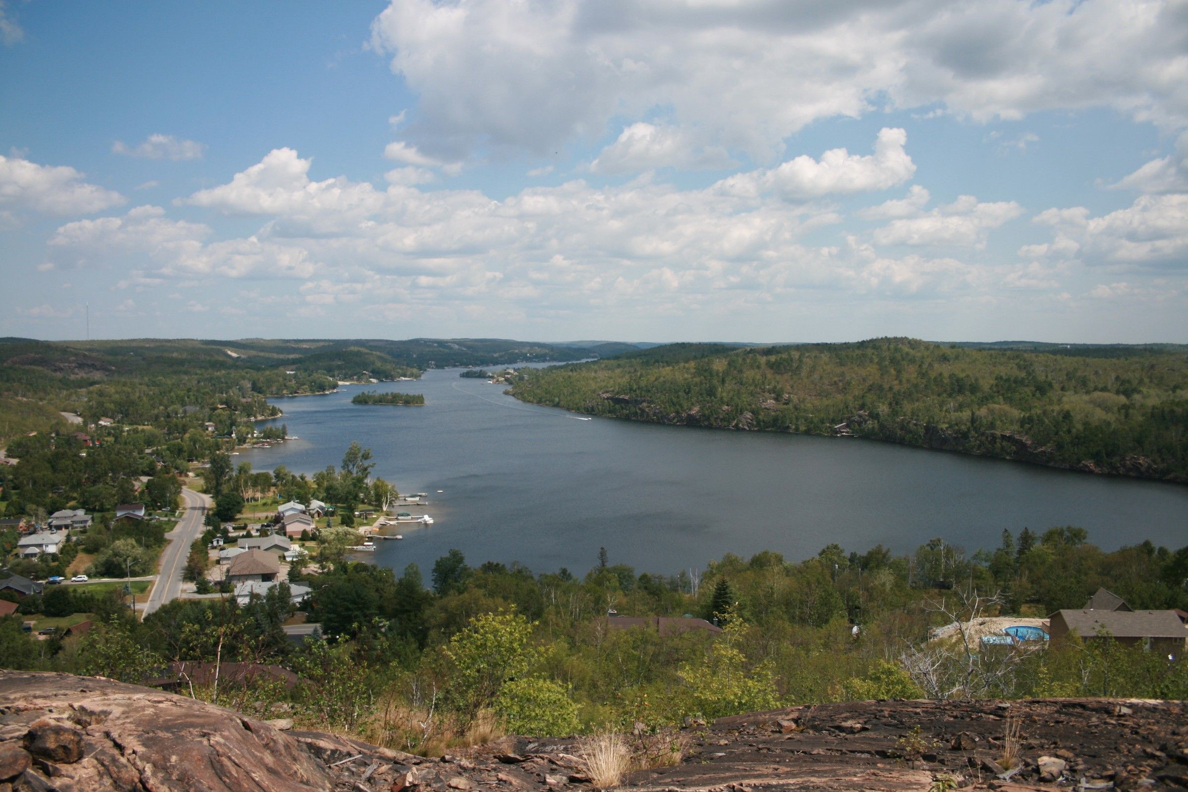
Long Lake views can be enjoyed from inside the home, the primary bedroom, terrace, driveway and upper acreage, with the landscape changing throughout the seasons. This is a hillside lake-view property rather than waterfront. Water access may be available through membership with the August Bay Lake association.
The home is serviced by a drilled well with water filtration and a peat-moss septic system. Heating includes forced air/air handler on the upper level, in-floor heating on the lower level, an oil boiler system, wood-burning fireplace and propane fireplace. The property has central air conditioning, 200-amp electrical service with dedicated panel provision for future generator connection; generator not included.
Located on Sunnyside Road and approximately 7 km from South End shopping and amenities. Just five minutes from Kivi Park, offering year-round trails for hiking, walking, cycling, cross-country skiing and snowshoeing. Shared driveway with registered easement and parking for approximately 6–8 vehicles; easement details available.
Offered at $935,000. Private sale. Showings by appointment. All offers to be handled through the sellers' real-estate lawyer.
Additional Notes
Rental Equipment
Two Propane Tanks
Features & Amenities
Elevated Long Lake views
Hillside lake-view property – not waterfront
Nearby Long Lake boat and water access may be available through membership with the August Bay Association; membership availability and terms to be confirmed directly with the association
Fully finished walkout lower level
Sauna and private shower area
Extensive indoor-outdoor living
Wood-burning pizza oven
Large entertaining terrace
Drilled well with water filtration
Peat-moss septic system – media replaced 2022
200-amp electrical service
Dedicated panel provision for future generator connection; generator not included
Approximately five minutes from Kivi Park
Hiking, walking, cycling, cross-country skiing and snowshoeing nearby
Approximately 7 km from South End shopping and amenities
Construction Details
Asphalt Shingles
20 years
Slab
Wood siding
Utilities
Oil
Oil boiler; upper-level forced-air/air handler; lower-level radiant in-floor heat; RSF wood-burning fireplace; Regency propane fireplace.
Central Air
200 Amp
Private Well
Septic System
Lot & Parking Details
Shared
Gravel
8
Garage Details
None
Interior Features
Wall of windows
Hardwood and ceramic flooring
RSF wood-burning fireplace
Regency propane fireplace
Indoor Sauna _ electric
Private shower area
Coffee bar
Storage areas
Central vacuum
Lower level walkout
Lower level laundry
Radiant in-floor heating – lower level
Forced-air/air-handler heating – upper level
Central air conditioning
Exterior Features
Elevated Long Lake views
Approx. 30,000 sq. ft. established residential grounds
52' × 20' paver terrace
46' × 10' upper wood deck overlooking Long Lake
10' × 10' rear deck
Wood-burning pizza oven
Outdoor firepit
Perennial gardens and landscaped areas
Mature trees and natural terrain
Rock ridge and elevation
Native greenery and blueberry patches
Large flatter area on upper acreage
Storage sheds
Shared driveway with registered easement
Parking for approximately 6–8 vehicles
Property Tax
$6,100.00
Contact About This Property
Send a Message
Property Location
2030 Sunnyside Road, Sudbury, ON P3G 1H8 (Precise location set)
Property Posted
September 21, 2026